
How a Lean Production System Drives Precision Component Defect Rates Below 0.3%
Precision components for high‑end equipment, medical devices, aerospace and new‑energy equipment are generally characterized by stringent tolerances, complex configurations, special‑grade materials and demanding surface‑finish requirements. Many manufacturers face persistent challenges in mass‑production phases, including dimensional drift of components, machining‑induced deformation of thin‑walled parts, surface scratches, non‑compliant threads and assembly interferences. Fluctuating production yields and elevated defect rates directly trigger higher material consumption and labor costs, extend lead times and result in lost orders from high‑end customers.
Some fabricators attempt to resolve these issues by replacing machinery, upgrading cutting tools or adding quality‑inspection stations, yet yield improvements remain limited. Single‑point optimization delivers only superficial fixes. To sustainably drive down defect rates, the fundamental solution lies in implementing a mature lean production system. Drawing on years of experience in micro‑level precision component manufacturing, Dongguan Airui Precision Machinery fully analyzes the root causes of low yields for high‑end equipment components, and explains how a standardized lean production system can stabilize mass‑production defect rates below 0.3% via systematic process quality control.
Low Yields for High‑End Precision Components Stem from More Than Processing Equipment
Many procurement and production managers hold a misconception: that yields can be reliably guaranteed simply by purchasing imported five‑axis machine tools and high‑precision inspection instruments. In real‑world precision component manufacturing, defective parts originate across the full workflow from drawing interpretation through finished‑goods shipment. Root causes fall into five major categories, all of which can be effectively resolved through standardized process quality control and a complete lean production system:
Inadequate Up‑Front Process Planning
Absence of DFM (Design for Manufacturability) drawing reviews results in non‑machinable geometries or failure to account for material cutting‑deformation properties. Problems surface only after mass‑production commences, generating large‑volume scrapped parts. This upfront flaw is one of the key pain points that a perfected lean production system targets and eliminates.
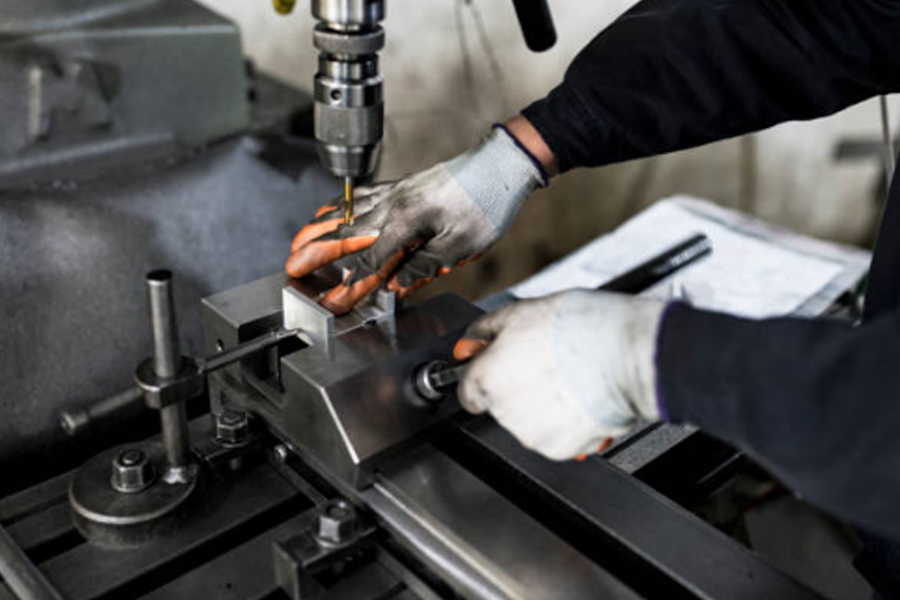
Lean Production System
Insufficient Standardization
Inconsistent operating practices among shop‑floor operators, insufficient repeat‑positioning accuracy of tooling and fixtures, and empirically‑tuned cutting parameters lead to dimensional drift for identical components across different work shifts. Lack of unified standards severely undermines process quality control stability in mass production.
Weak Control over On‑Site Materials and Operating Environment
Batch‑to‑batch performance variations in raw materials, irregular scheduled replacement of cutting fluids, and workshop temperature‑humidity fluctuations readily induce micro‑dimensional deviations in precision parts made of aluminum alloy, titanium alloy and stainless steel. Fine environmental management is an essential part of standardizedprecision component manufacturing.
After‑the‑Fact Quality‑Control Paradigm
Numerous manufacturers still rely solely on final finished‑part inspection. Defects are detected only upon full completion of machining, after substantial raw‑material and labor hours have already been consumed, with no capacity for early‑stage risk warning. This passive inspection mode runs counter to the prevention‑oriented core of the lean production system.
Incomplete Problem‑Review Mechanisms
Defects are merely reworked or scrapped, without formal abnormality‑logging records. Recurring identical defects cause persistent quality losses and hinder the continuous improvement of process quality control systems.
End‑of‑line inspection alone cannot eliminate defects at source. The core logic of the lean production system is to neutralize unstable variables across end‑to‑end workflows and build error‑proofing mechanisms, so that defects are prevented rather than merely screened out post‑manufacturing.
Six Lean‑Production Implementation Initiatives to Drive Mass‑Production Defect Rates Below 0.3%
1. Upstream Proactive Control: DFM Process Reviews to Eliminate Design‑Induced Risks at Source
Lean production system emphasizes waste elimination at the source. Prior to production launch, engineering teams conduct DFM manufacturability assessments against customer drawings for complex profiled parts, thin‑walled components and micro‑precision features to strengthen front‑end process quality control.
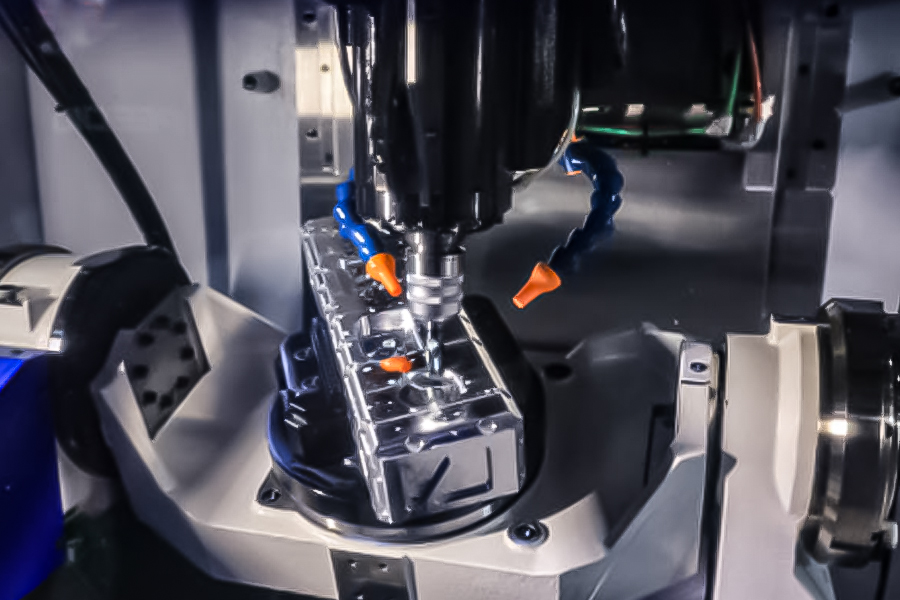
For high‑risk geometries and unreasonably specified tolerances, technical teams proactively engage customers to propose optimized alternatives. Raw‑material grades, heat‑treatment specifications and surface‑treatment processes are locked‑in at this stage. This mitigates inherent risks such as structural deformation, assembly interference and unachievable dimensional tolerances, thereby curbing mass‑production non‑conformities downstream in precision component manufacturing.
For medical‑device and aerospace component orders, Airui Precision mandates prototype validation prior to full‑scale mass production for all non‑standard precision parts. Complete process documentation is formalized to avoid large‑batch scrap risks stemming from unvalidated direct mass‑production launches.
2. End‑to‑End Process Standardization to Neutralize Human‑Induced Variability
Human‑operational variability constitutes a major source of dimensional instability in precision machining. Built upon lean‑standardized SOP systems, tooling‑fixture schemes, cutting‑tool specifications, cutting parameters, clamping workflows and tool‑path trajectories are fully unified to solidify process quality control.
Formalized work instructions govern five‑axis CNC, three‑axis machining and turning operations; operators are prohibited from arbitrarily modifying process parameters. Periodic calibration of fixture positioning accuracy and dedicated tooling‑maintenance logs are key standardized measures of the lean production system.
Following standardization, dimensional dispersion for parts machined across day shifts, night shifts and by operators of varying seniority is markedly narrowed, resolving the industry‑wide pain point of “shift‑specific dimensional outcomes” in precision component manufacturing.
3. In‑Process Poka‑Yoke (Error‑Proofing) and Intra‑Operation Self‑Inspection Systems
Conventional workflow: Full machining completion → Final inspection for defect sorting
Lean workflow: Embedded quality gateways within each process step — prevent and block non‑conformities rather than passing them downstream.
Self‑inspection requirements are embedded within every machining operation; critical dimensions are spot‑checked on‑station using calipers and dial gauges. For high‑priority products, first‑article inspection and patrol‑inspection regimes are enforced. This real‑time process quality control method is a core module of the lean production system.
Mass‑production commences only after first‑article acceptance. Periodic in‑production sampling monitors dimensional trends. Machining is halted for process adjustment at the earliest sign of dimensional shift, stopping batches of defective output in precision component manufacturing.
4. Digital‑Driven Lean On‑Site Management for Stabilized Production Conditions
Micro‑tolerance high‑end components are highly sensitive to operating conditions. Workshop temperature‑humidity swings and particulate contamination compromise final accuracy. Lean on‑site management includes sustained 5S implementation: scheduled machine‑tool maintenance, periodic filtration and replacement of cutting fluids, and zoned production‑area administration.

Supported by an MES system, machine‑tool operating parameters, batch‑production logs and inspection data are digitally captured in real time. Early system alerts trigger responses upon subtle sustained dimensional deviations, enabling timely anomaly detection and resolution to stabilize process quality control and enrich the digital dimension of thelean production system.
5. Rapid Defect‑Review Mechanism for Closed‑Loop Continuous Improvement
The 8D problem‑solving methodology serves as a core lean tool. Upon detection of a non‑conforming batch, cross‑functional teams comprising engineering, production and quality‑control personnel conduct root‑cause analysis to classify failure drivers among man, machine, material, method and environment.
Immediate containment actions are deployed to halt ongoing issues, paired with long‑term preventive countermeasures. Process documentation and operational specifications are updated accordingly, with verification tracking for improvement effectiveness. This closed‑loop improvement mechanism ensures iterative upgrading of process quality control and stable operation of the lean production system in precision component manufacturing.
6. Tiered Inspection System Validated by High‑End Metrology Equipment
Sustained sub‑0.3% defect rates require synergies between standardized quality‑control frameworks and metrology hardware. For aerospace and medical‑grade components, critical dimensions undergo full inspection or high‑frequency sampling via professional precision testing equipment.
A three‑tier inspection protocol covers incoming‑material verification, in‑process inspection and pre‑shipment finished‑goods inspection. Qualified, pending‑inspection and non‑conforming parts are physically segregated to prevent non‑conformities from reaching customers, forming the final barrier of systematic process quality control supported by the lean production system.
Multi‑Fold Competitive Advantages Realized through Improved Production Yields
Many precision manufacturers only account for incremental labor and capital expenditures for quality assurance, overlooking long‑term value generated by low defect rates brought by a complete lean production system and standardized process quality control in precision component manufacturing:
- Reduced direct production costs: Scrap‑related material loss and rework labor hours drop substantially, lowering comprehensive per‑unit manufacturing costs.
- Stable delivery lead times: Order delays stemming from rework and re‑production are minimized, strengthening trust among domestic and international customers.
- Compliance with high‑end‑sector qualification requirements: ISO 13485 for medical devices and relevant aerospace ASME standards impose mandatory requirements for production yield and process control. Consistently low defect rates facilitate qualification as tier‑one suppliers for high‑end equipment, medical‑device and new‑energy original‑equipment manufacturers.
- Differentiated competitive edge: While most contract fabricators achieve defect rates ranging 1%‑3%, vendors sustaining defect rates below 0.3% via mature lean production system hold distinct competitive advantages within the high‑end precision component manufacturing marketplace.
Improved yields for high‑end precision components cannot be achieved through isolated equipment upgrades or reinforced end‑of‑line screening. To consistently hold mass‑production defect rates below 0.3%, enterprises must deploy a holistic lean production system. This forms a complete quality‑management value chain spanning upstream drawing reviews, standardized processes, in‑process error proofing, digital on‑site governance, closed‑loop anomaly resolution and tiered inspection regimes, realizing full‑cycle refined process quality control for high‑end precision component manufacturing.