Precision Medical Aluminum Enclosure Machining – CMM & Deformation Control
In the rapidly evolving landscape of medical device manufacturing, aluminum alloy has emerged as the dominant material for enclosures used in diagnostic instruments, surgical support systems, and portable therapeutic devices. Medical aluminum enclosure machining is now a critical competency for precision shops, driven by the metal’s unmatched combination of lightweight properties, high thermal conductivity, and suitability for biocompatible surface treatments. Yet the same characteristics that make aluminum ideal also render medical aluminum enclosure machining far more demanding than standard industrial aluminum fabrication. Thin walls, complex geometries, strict cleanliness standards, and unforgiving tolerance requirements push conventional machining to its limits—and often beyond.
Dongguan Airui Precision Machinery has built its reputation on solving these exact challenges. With an ISO 13485‑certified cleanroom workshop and a dedicated medical‑grade production line, Airui addresses the most persistent pain points in medical aluminum enclosure machining: warpage, dimensional drift, hidden burrs, and surface contamination. The company’s proprietary approach combines low‑stress milling strategies, custom vacuum fixturing, and—most critically—a three‑stage CMM (coordinate measuring machine) inspection protocol that covers pre‑production, in‑process, and outgoing batches. This system consistently holds dimensional tolerances to ±0.02 mm, giving medical equipment OEMs a reliable, fully traceable housing solution from a single source.
The Four Major Challenges in Medical Aluminum Enclosure Machining
1. Thin‑Wall Structures Prone to Cutting‑Induced Deformation
To meet portability goals, wall thicknesses of medical aluminum enclosures are typically specified between 0.5 mm and 2 mm—a classic thin‑wall scenario. Aluminum’s low hardness and high ductility mean that even moderate cutting forces from CNC milling can cause sidewall bulging, internal concavity, or overall planar warpage. These deformations are often invisible to spot checks with hand tools, yet they accumulate across a production run, leading to assembly gaps, seal failures, and rejected final devices. Effective thin‑wall deformation control requires not only optimized toolpaths but also real‑time monitoring to catch stress‑relief changes before they propagate.
Airui tackles this by employing a layered, low‑stress milling strategy that minimizes radial cutting forces, paired with purpose‑built vacuum chucks that distribute clamping pressure evenly. This approach reduces the initial stress input, and subsequent in‑process inspections verify that thin‑wall deformation control remains within acceptable bands throughout the run. By addressing deformation at the source, Airui eliminates the need for costly post‑machining straightening operations.
2. Multi‑Feature Complex Geometries with Tight Form and Position Tolerances
A typical medical aluminum enclosure integrates dozens of features: mounting holes, sealing grooves, locating bosses, heat‑dissipation channels, and display mounting steps. Each feature carries individual size tolerances, while global form tolerances—flatness, perpendicularity, coaxiality, parallelism—are often specified with even greater stringency. Traditional machining with multiple setups and manual repositioning introduces cumulative positioning errors, resulting in hole‑to‑hole misalignment, step height variations, and improper sealing‑ring compression. These imperfections can compromise liquid‐tight seals and thermal management, posing direct safety risks in critical care environments.
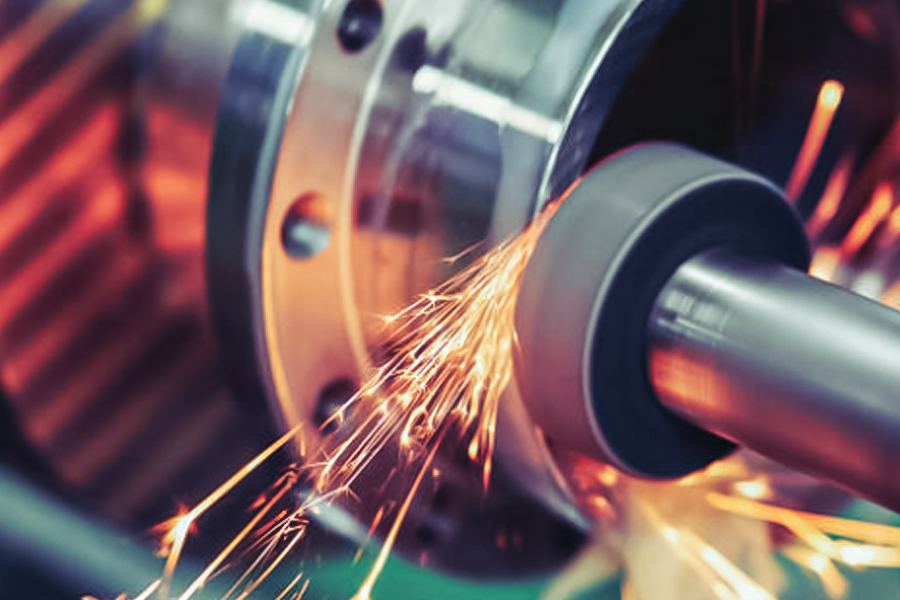
Airui overcomes this by using 5‑axis and mill‑turn centers that complete all cavity and hole features in a single clamping operation. This eliminates setup‑induced errors and ensures that every feature’s spatial relationship is machined relative to a common datum. Still, even with advanced equipment, verifying these complex geometries demands more than calipers—which is why CMM dimensional inspection becomes indispensable. Only a CMM can capture the full three‑dimensional profile and confirm that every hole, slot, and boss falls within the specified positional tolerance envelope.
3. Medical‑Grade Surface Quality – Zero Burrs and Absolute Cleanliness
Medical enclosures come into direct or indirect contact with patients and healthcare staff. Consequently, post‑machining edges must be completely burr‑free, and internal cavities cannot retain any cutting fluid residue or metallic debris. Ordinary deburring and manual wiping often leave micro‑burrs trapped in blind holes or sharp corners, which later cause coating defects (blisters, discoloration) after anodizing or passivation—resulting in failed visual inspections and product rejection.
To guarantee cleanliness, Airui integrates automated deburring stations and multi‑stage ultrasonic cleaning into the production flow. All operations occur inside a closed cleanroom, isolating medical parts from general hardware production. This environment not only ensures physical cleanliness but also prevents cross‑contamination from lubricants or airborne particles—both critical for biocompatibility and regulatory acceptance.
4. Matching Biocompatible Surface Treatments without Dimensional Shift
Most medical aluminum housings require hard anodizing or natural passivation to achieve the desired bio‑compatible surface. These coating processes add microns of thickness, and any non‑uniformity can alter the final outside dimensions, hole diameters, and overall fit. If the pre‑machining allowance is not precisely controlled, a batch that measures perfectly before anodizing may fall outside tolerance afterward—leading to scrapped parts and significantly higher R&D and production costs.
Airiu’s solution is to combine tight pre‑machining control with post‑treatment verification. The company reserves a controlled machining allowance and validates the final dimensions after surface finishing, using CMM dimensional inspection to confirm that the coated parts still meet the ±0.02 mm specification. This proactive approach minimizes the risk of post‑treatment rejection and gives customers confidence in batch‑to‑batch consistency.
How 100% CMM Inspection Resolves Dimensional Accuracy Issues
Conventional workshops rely on calipers and micrometers for random sampling—tools that can only measure linear distances and completely miss form errors, curved surfaces, or complex hole positions. High scrap rates and hidden defects are the inevitable results. Airui, by contrast, deploys multiple Zeiss CMM machines and enforces a 100% inspection regimen integrated with its Total Quality Management (TQM) system. This rigorous protocol drives the part defect rate below 0.3% and ensures that every single housing meets the required standards.
First‑Article CMM Inspection – Locking the Process Parameters
For every new product, the very first machined part undergoes a complete CMM scan covering all dimensions, flatness, hole positions, sealing groove depths, and all geometrical tolerances. If any deviation appears, the engineering team immediately adjusts cutting speeds, feed rates, tool paths, or fixture clamping strategies. Only when the first article passes every criterion does the production line ramp up to full volume. This step alone prevents catastrophic batch scrap and provides a solid baseline for subsequent CMM dimensional inspection activities.
In‑Process Patrol Inspection – Real‑Time Deformation Monitoring
During mass production, samples are drawn every 20 pieces and sent to the CMM lab for detailed analysis. For thin‑wall parts, special attention is paid to sidewall warping and cavity depth variations. If trending data indicates a gradual deformation increase—often due to tool wear or subtle thermal changes—operators modify spindle speeds and depth of cut before the deviation becomes critical. This responsive feedback loop reduces raw material waste by approximately 30% and ensures that thin‑wall deformation control remains effective across the entire batch.
100% Outgoing CMM Full Inspection – Zero Defects Shipment
After machining, cleaning, and surface treatment, every completed housing undergoes a full CMM scan. Unlike point‑to‑point hand measurements, CMM captures hundreds of spatial coordinates, providing a comprehensive map of the part’s geometry. Any component exceeding the ±0.02 mm tolerance—whether due to a slight hole shift, step height variation, or local warpage—is automatically segregated for rework or scrapping. Only parts that pass the complete inspection are packaged and shipped. Each batch comes with a detailed CMM report, which overseas medical device manufacturers can directly use for customs clearance, customer audits, and regulatory documentation, eliminating the need for third‑party re‑inspection.
Digital Data Archiving – Supporting Full Traceability
Medical device regulations demand complete traceability of all components. Airui integrates its CMM equipment with an MES+ERP digital platform, automatically archiving every inspection record in the cloud. Customers can retrieve dimensional data for any specific batch or serial number at any time. This capability is invaluable for ISO 13485 system audits and medical device registration submissions—a service that small, uncertified job shops simply cannot provide.
Airui Precision’s Competitive Advantages in Medical Aluminum Enclosure Machining
ISO 13485 Certification and Dedicated Cleanroom
Airui holds full ISO 13485 certification and operates a separate, enclosed cleanroom workshop exclusively for medical parts. Production lines for medical enclosures are physically isolated from general industrial hardware, preventing cross‑contamination and ensuring compliance with both domestic and international medical manufacturing standards—essential for exports to Europe, the US, and Southeast Asia.
One‑Stop Turnkey Production Chain
From DFM (Design for Manufacturability) analysis based on customer 3D drawings, through 5‑axis CNC milling, mill‑turn composite machining, automated deburring, ultrasonic cleaning, medical‑grade anodizing, and even sub‑assembly—Airui handles everything in‑house. This eliminates the supply chain friction of coordinating multiple suppliers, reduces lead times, and simplifies quality management for medical device OEMs.
Flexible Capacity for Prototypes to High Volume
Airui supports projects of any scale: single‑unit prototypes, pilot runs of dozens, or full‑scale production of hundreds of thousands. The company’s 20,000 m² facility houses over 300 imported German and Japanese machining centers, enabling a monthly throughput of more than 150 medical housing projects. Additionally, an overseas CNC plant in Malaysia offers shorter delivery times for Southeast Asian clients, with the same quality standards and inspection protocols.
Global Logistics and Documentation Support
With its own import/export license and cooperative warehouses in Europe and the US, Airui delivers finished medical aluminum enclosures directly to overseas customer sites. Every shipment includes complete CMM inspection reports, material certificates, and compliance documentation—saving foreign buyers the hassle of arranging third‑party inspections and customs paperwork.
Conclusion: Reliable Precision through Integrated CMM Quality Assurance
Thin‑wall deformation, complex multi‑feature tolerances, and rigorous cleanliness requirements make medical aluminum enclosure machining one of the most demanding specialties in precision manufacturing. High‑end machine tools alone are not sufficient; a systematic, 100% inspection strategy is the only way to guarantee dimensional stability and eliminate hidden defects.
Airui Precision has combined years of hands‑on experience with ISO 13485 compliance and Zeiss CMM full‑dimensional inspection to deliver medical aluminum housings that consistently hold ±0.02 mm accuracy. By integrating CMM dimensional inspection at every stage and maintaining rigorous thin‑wall deformation control, the company provides diagnostic instrument, portable therapeutic device, and surgical support equipment manufacturers with a dependable, fully traceable, turnkey enclosure solution. Whether you need a single prototype or a million‑piece production run, Airui’s proven process ensures that every part meets the highest medical standards—on time, and with complete confidence.