
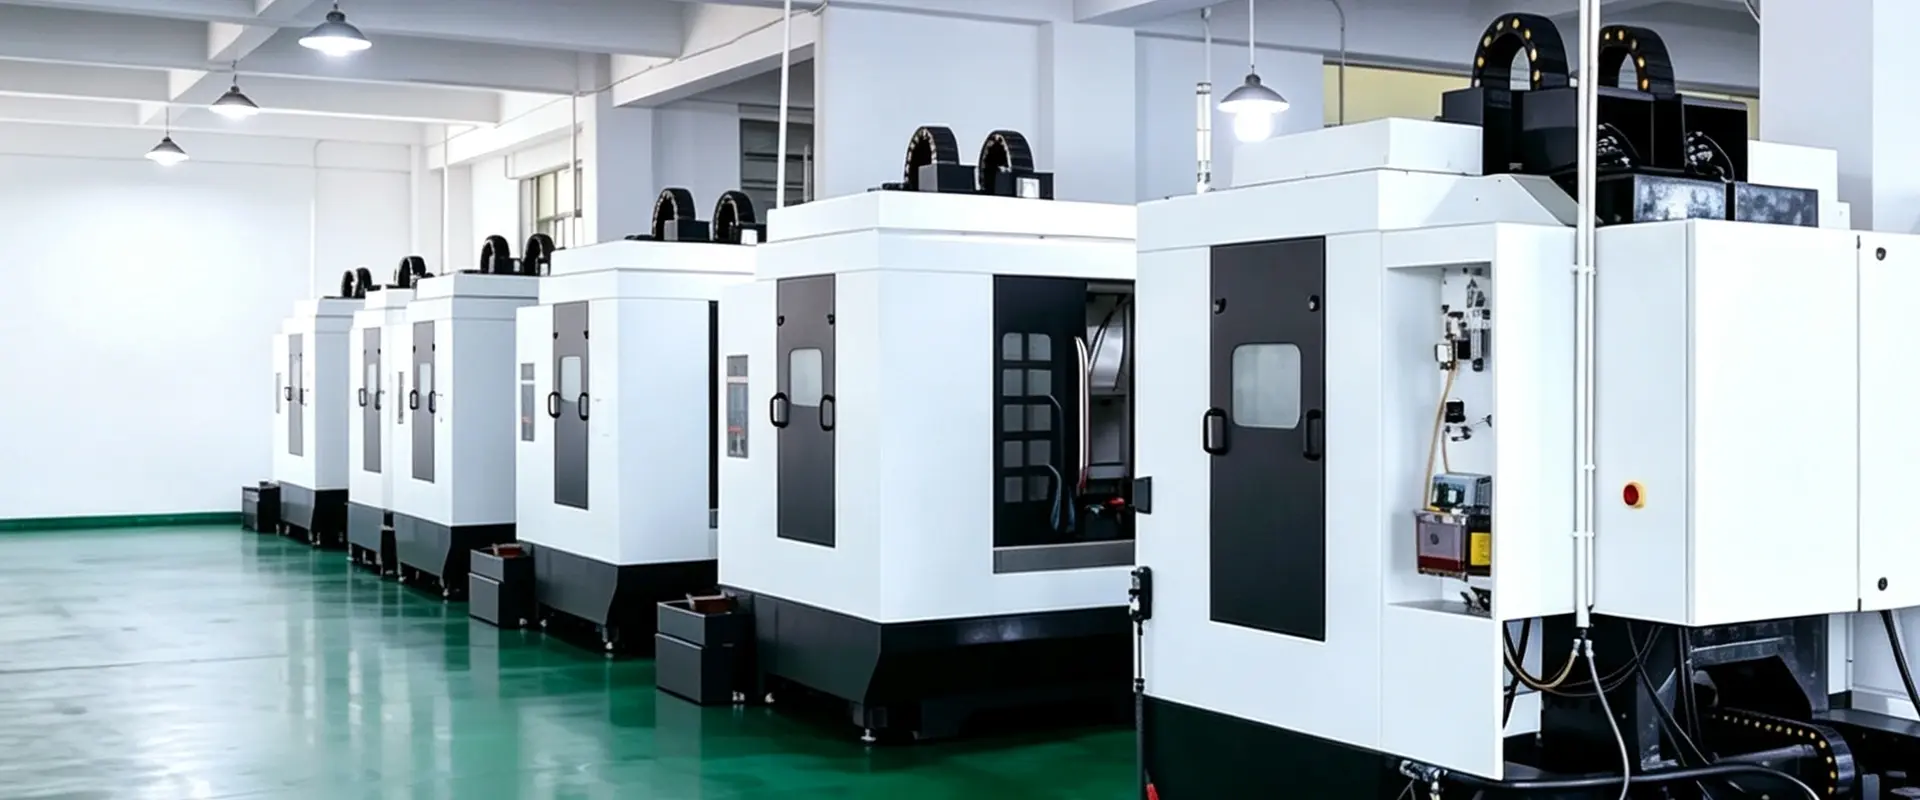
Professional Milling Capabilities for Precision Complex Structural Parts, Full‑Cycle Support from Prototyping to Mass Production.
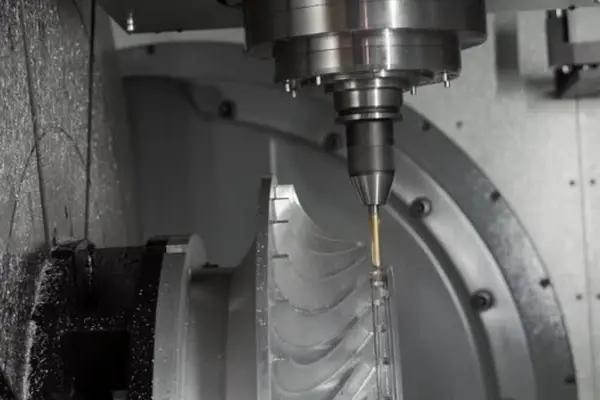
ARES Precision Manufacturing (Malaysia) is equipped with 3‑axis, 4‑axis and 5‑axis simultaneous machining centers, capable of delivering custom machining for a full range of precision parts with flat surfaces, cavities, curved surfaces and special‑shaped structures.
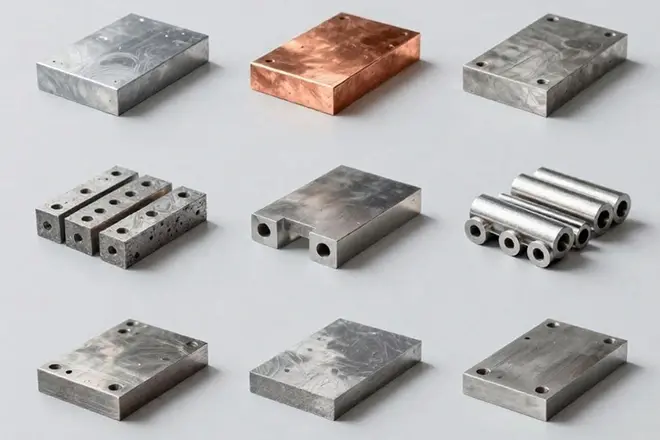
Backed by a skilled programming team and state‑of‑the‑art equipment, we consistently achieve a stable dimensional tolerance of ±0.02mm. Our processes accommodate a wide variety of materials including aluminum alloy, stainless steel, titanium alloy and engineering plastics, and are widely deployed in high‑end sectors such as medical devices, aerospace and energy.
With full‑process standardized quality control and end‑to‑end traceability, all our products comply with international quality system standards including ISO 9001 and ISO 13485.
Covering four core dimensions of travel, accuracy, equipment and batch capacity to meet diverse project machining demands.
⦁ Maximum X/Y/Z axis travel: 800 × 600 × 500 mm
⦁ Stable dimensional tolerance up to ±0.02 mm
⦁ Surface roughness up to Ra 0.8 μm
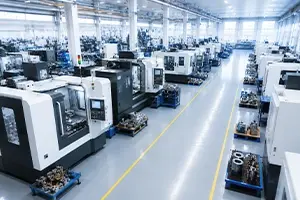
⦁ 3‑axis / 4‑axis / 5‑axis simultaneous machining centers
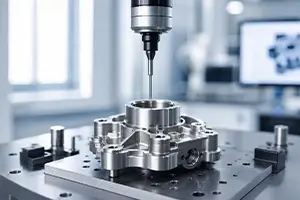
⦁ Equipped with CMM (Coordinate Measuring Machine) and other professional inspection devices
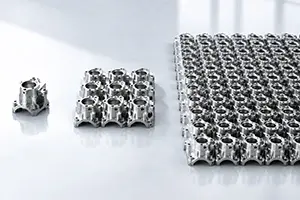
⦁ Support from 1‑off prototype sampling to mass production over 1,000 units
Complete material portfolio and diverse surface finishing options to satisfy different performance and appearance requirements.
In‑depth services across five high‑end manufacturing sectors for all precision structural part machining requirements
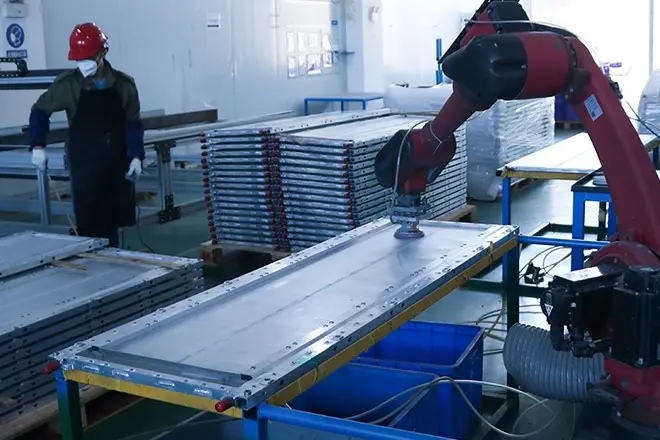
Full‑chain machining and inspection equipment deployment delivers all‑round precision and efficiency assurance from production to inspection.
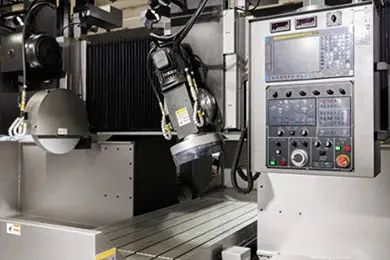
Support one‑clamping forming of complex curved surfaces
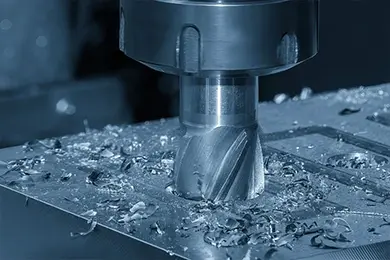
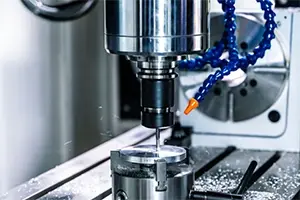
Suitable for batch machining of regular precision parts
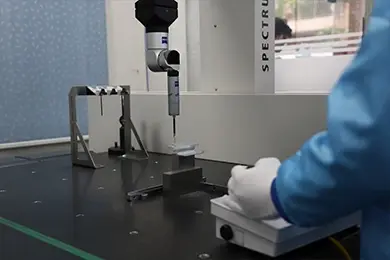
Full‑dimensional high‑precision inspection to guarantee accuracy compliance
Four quality control nodes cover the whole workflow, ensuring stable precision, compliance and full traceability for every batch of parts
The programming team conducts pre‑assessment of process feasibility to define the optimal machining solution.
Full‑dimensional inspection is performed on the first article. Batch production will only commence after the first article passes qualification.
Regular sampling inspections are carried out during production to monitor the stability of dimensional accuracy and surface quality.
Full‑dimensional re‑inspection is conducted before shipment, with official inspection report issued to ensure batch‑wide compliance.