
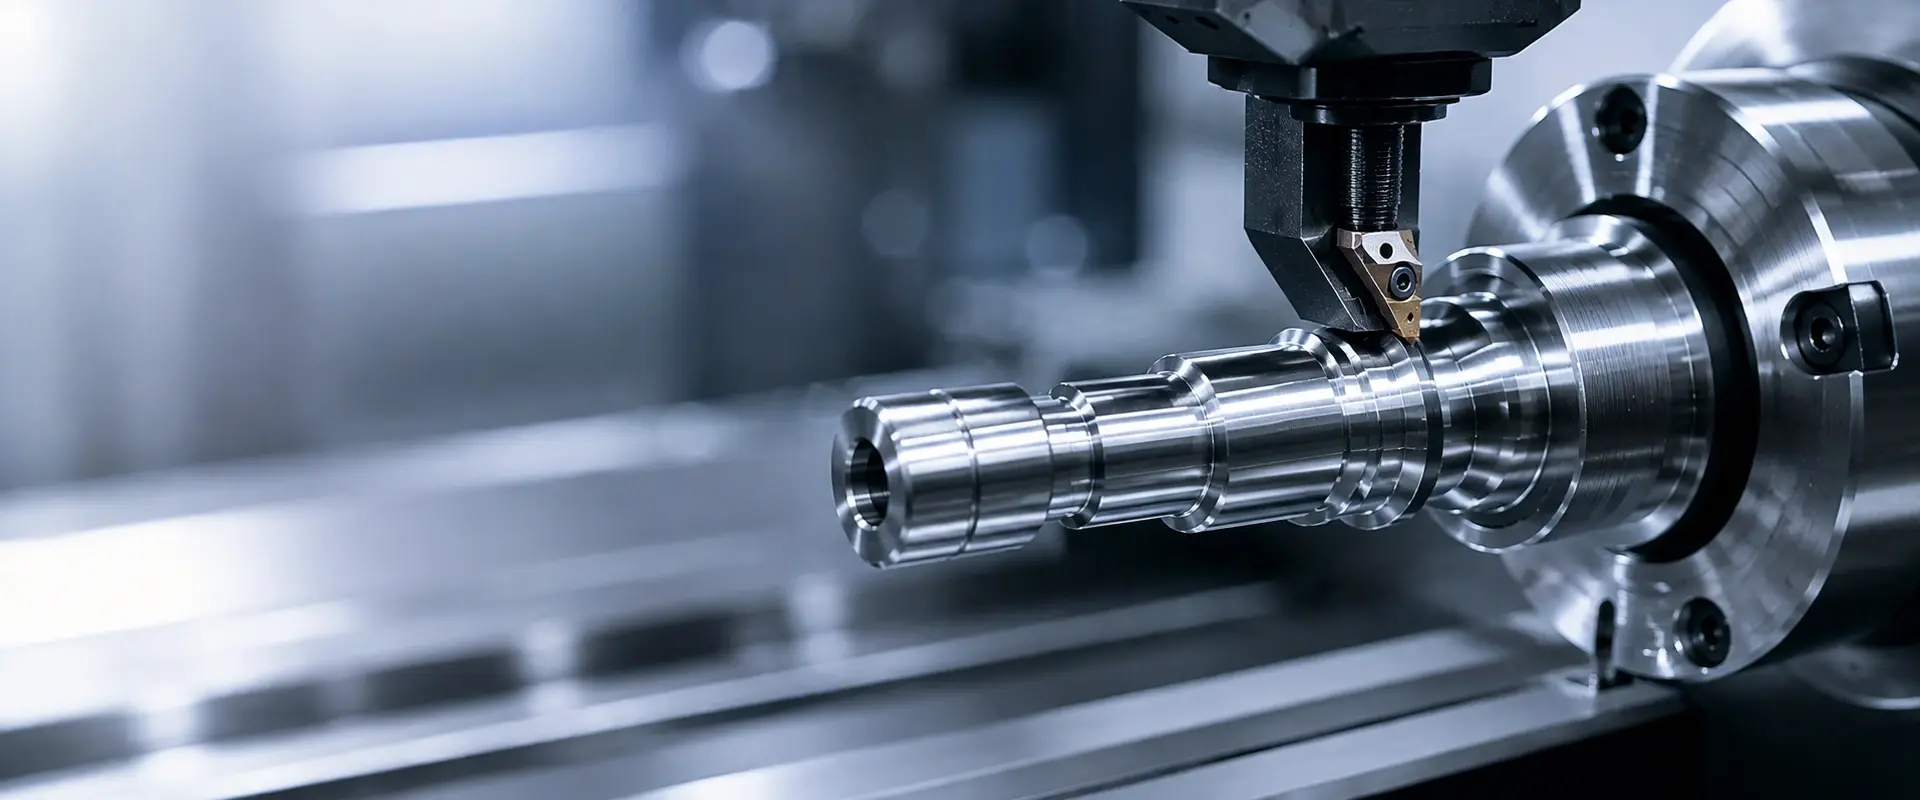
Specialized in precision machining of rotary and shaft parts, compatible with multiple materials, supporting full‑cycle delivery from prototyping to batch production.
ARES Precision Malaysia is equipped with high‑precision CNC lathes and Swiss‑type turning machines, undertaking custom machining of various rotary parts, shafts, sleeves, fasteners and other components.
Backed by mature cnc turning process systems, we stably ensure concentricity, circular runout and surface finish of parts, compatible with carbon steel, stainless steel, aluminum alloy, copper alloy and other materials.
From single‑piece precision part prototyping to thousand‑piece mass production, we implement standardized full‑process quality control. Our products are widely used in high‑end sectors including medical device, aerospace, energy & power and automotive manufacturing, fully compliant with international quality system standards such as ISO 9001 and ISO 13485.
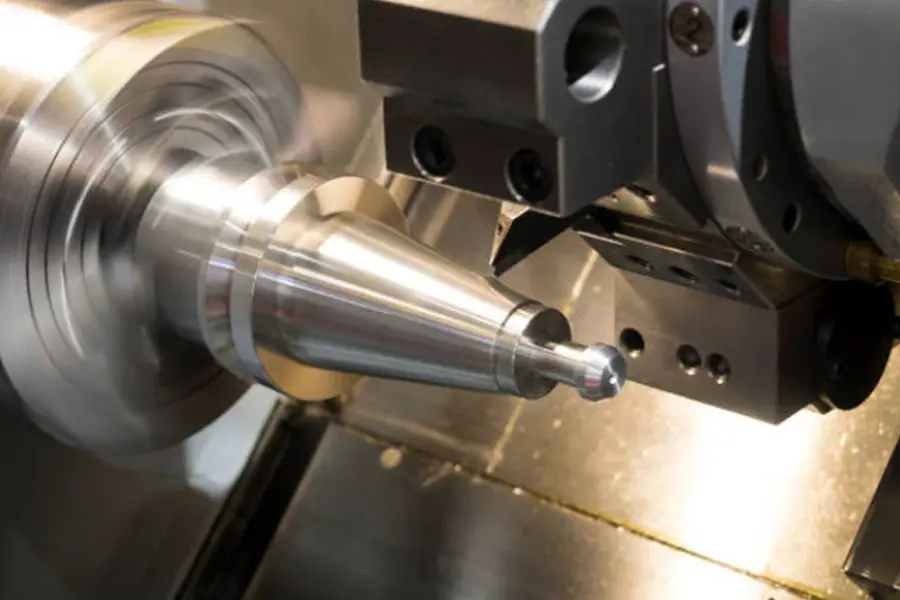
Covering four core dimensions: machining range, geometric accuracy, equipment configuration and batch scale.
• Max. machining diameter: Φ300mm.
• Max. machining length: 1500mm.
• Dimensional tolerance up to ±0.01mm.
• Concentricity up to 0.02mm.
• Surface roughness up to Ra 0.8μm.
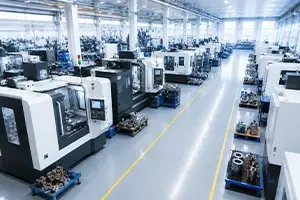
• High‑precision CNC lathes and Swiss‑type turning centers.
• Equipped with dedicated inspection tools such as roundness testers and micrometers.
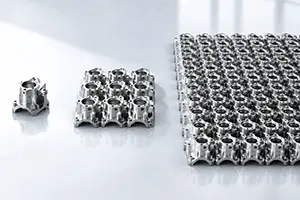
• From 1‑piece prototype sampling to mass production of over 1,000 pieces.
A full range of metal materials are available, with diverse post‑processing options to meet performance and aesthetic requirements.
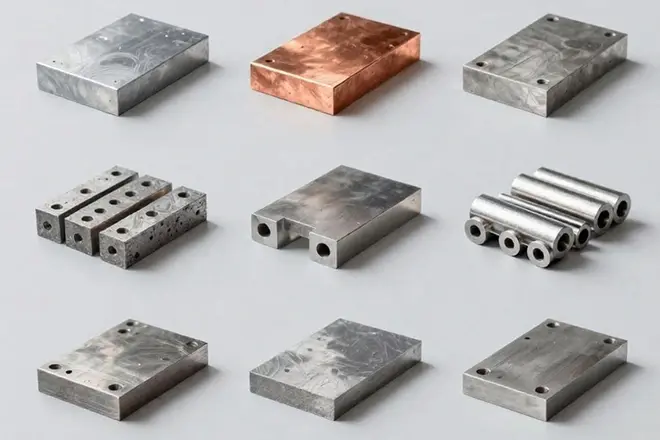
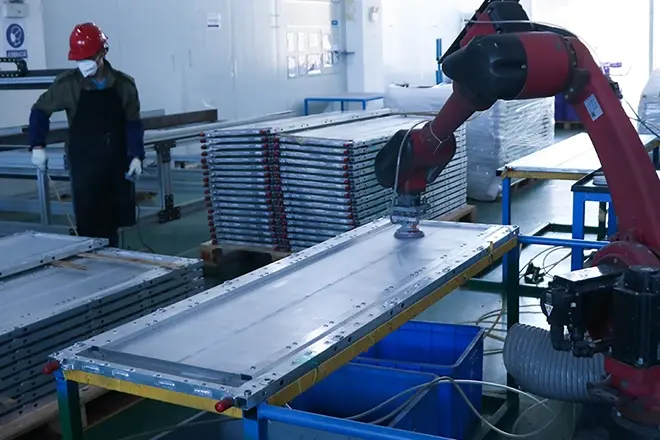
Suitable for precision rotary parts across multiple industries, widely used in core components for transmission, connection and adjustment.
Full set of high‑precision turning equipment and dedicated inspection devices ensures precision stability across the entire production and inspection chain.
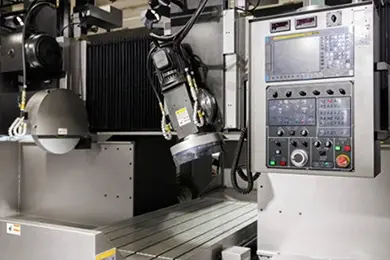
Suitable for batch machining of conventional shaft parts and rotary components
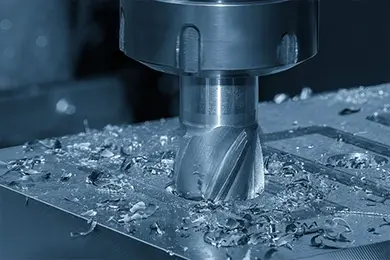
Ideal for efficient, high‑precision machining of slender shafts and small precision parts
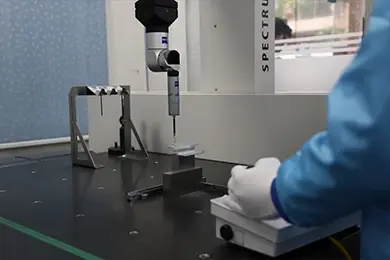
Accurately inspect geometric tolerance indicators such as concentricity and circular runout
Four quality control nodes cover the entire workflow, ensuring stable precision, compliance and full traceability for every batch of parts
The programming team conducts pre‑assessment of process feasibility to define the optimal machining solution.
Full‑dimensional inspection is performed on the first article. Batch production will only commence after the first article passes qualification.
Regular sampling inspections are carried out during production to monitor the stability of dimensional accuracy and surface quality.
Full‑dimensional re‑inspection is conducted before shipment, with an official inspection report issued to ensure batch‑wide compliance.