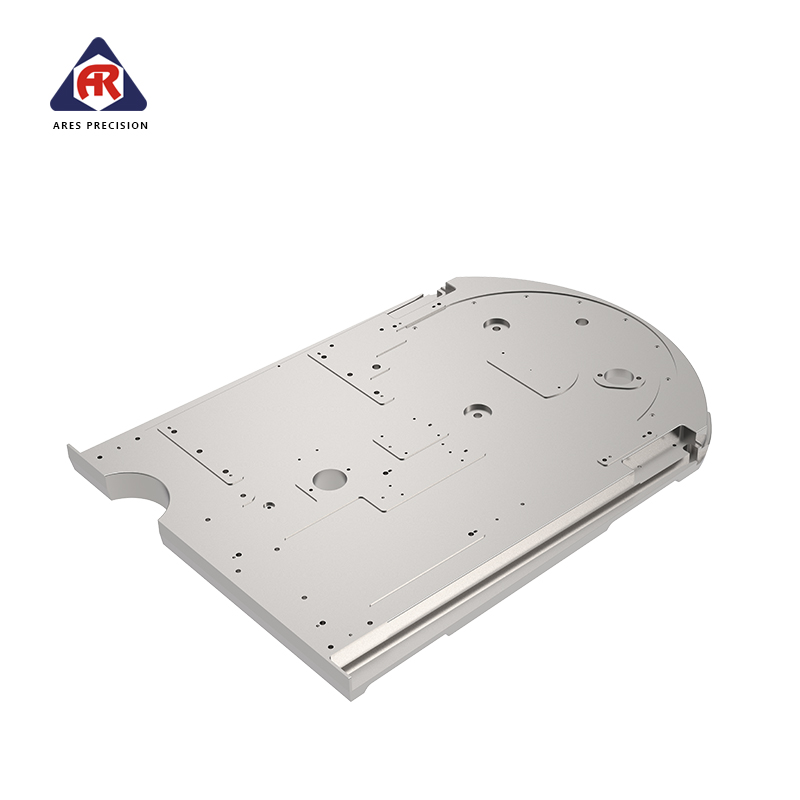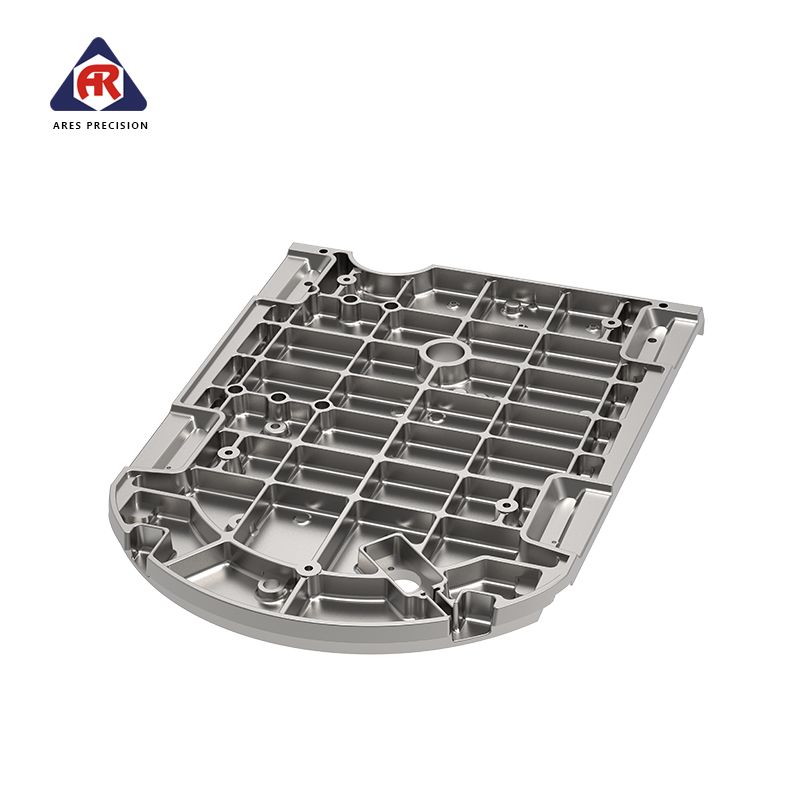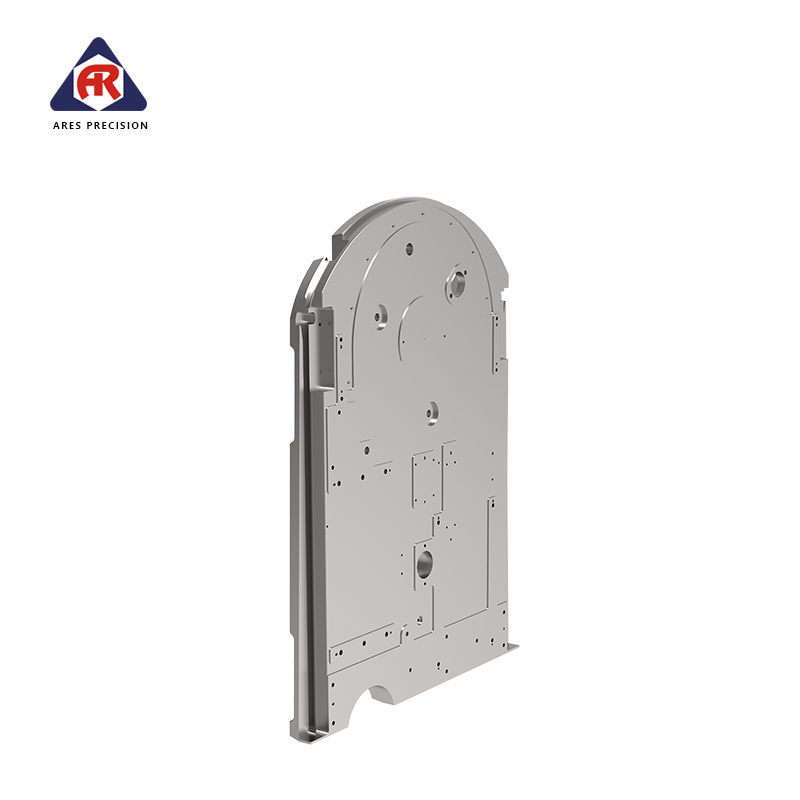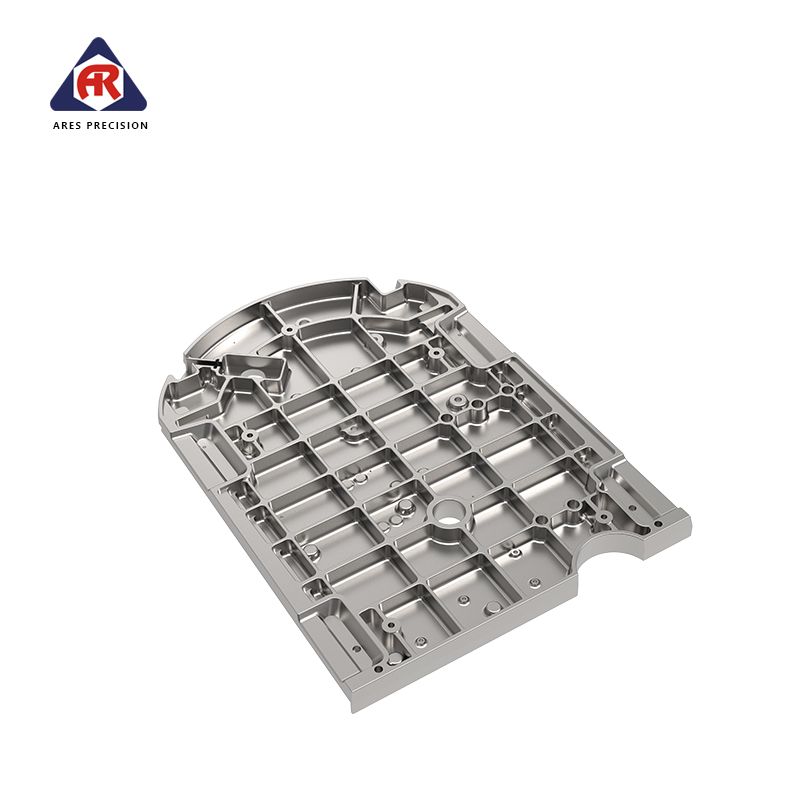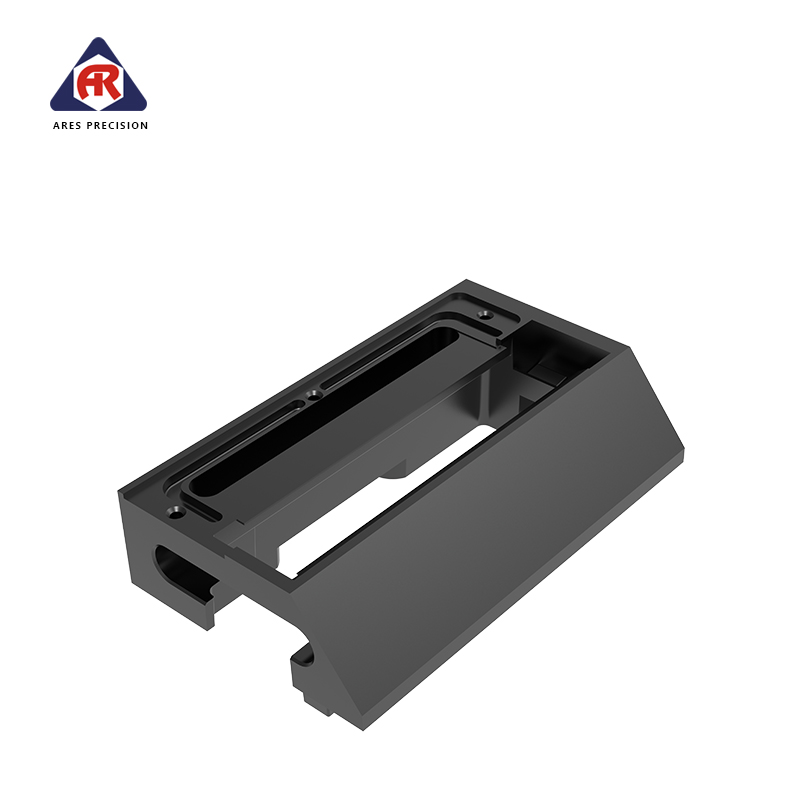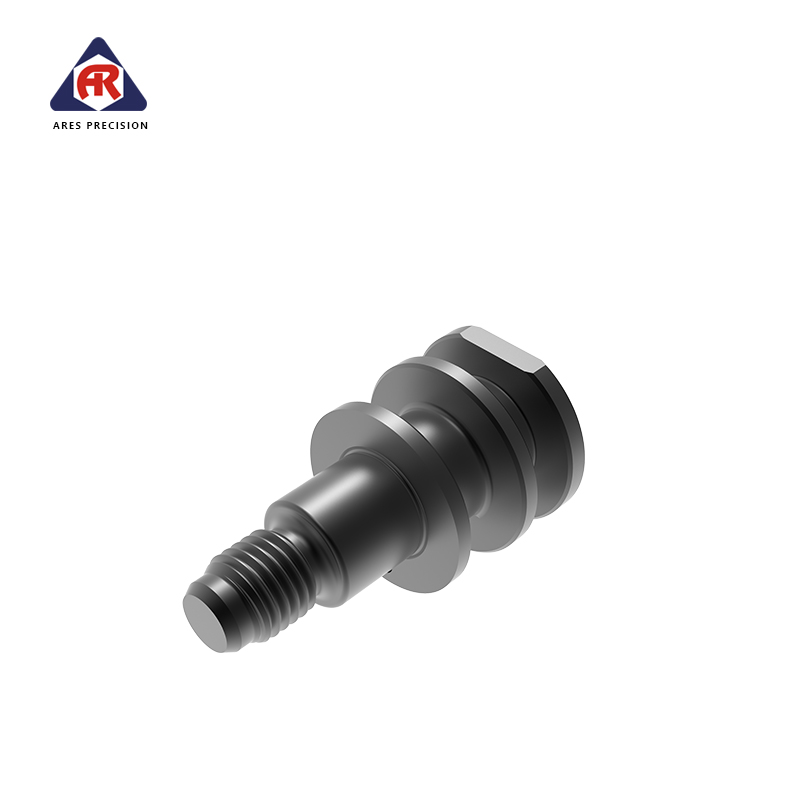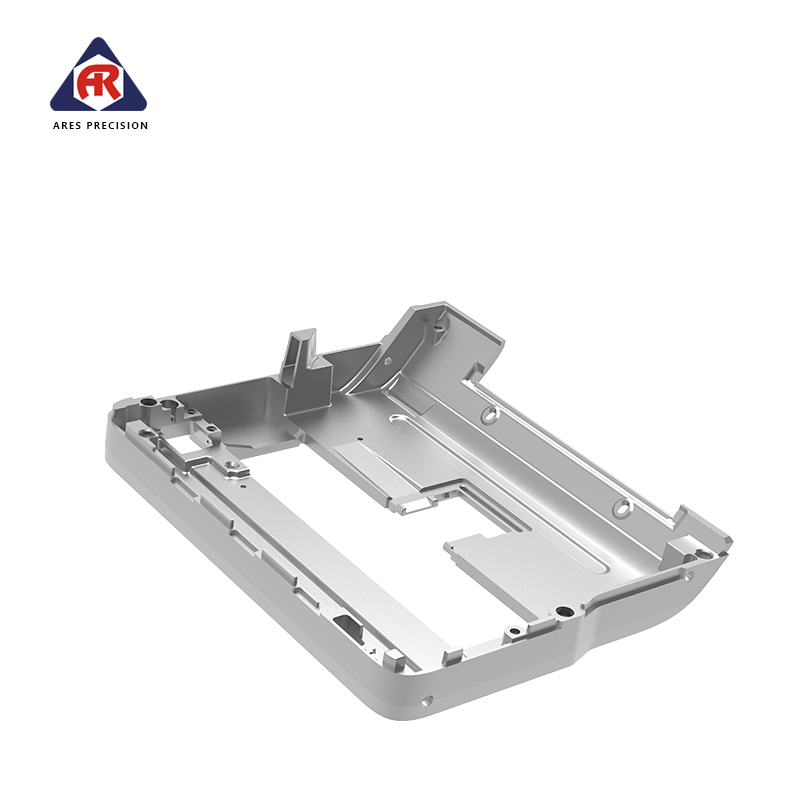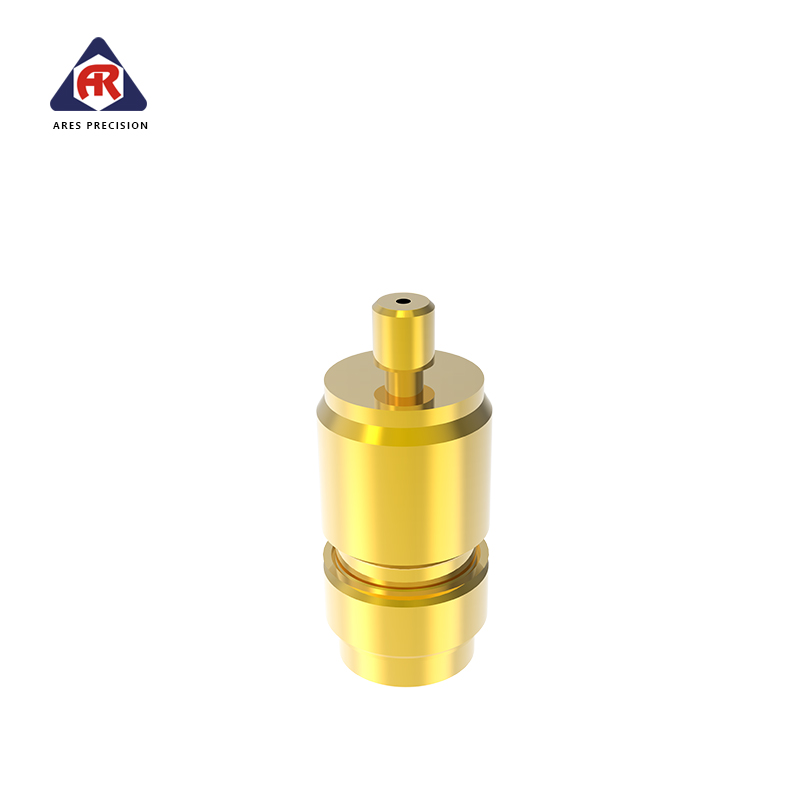
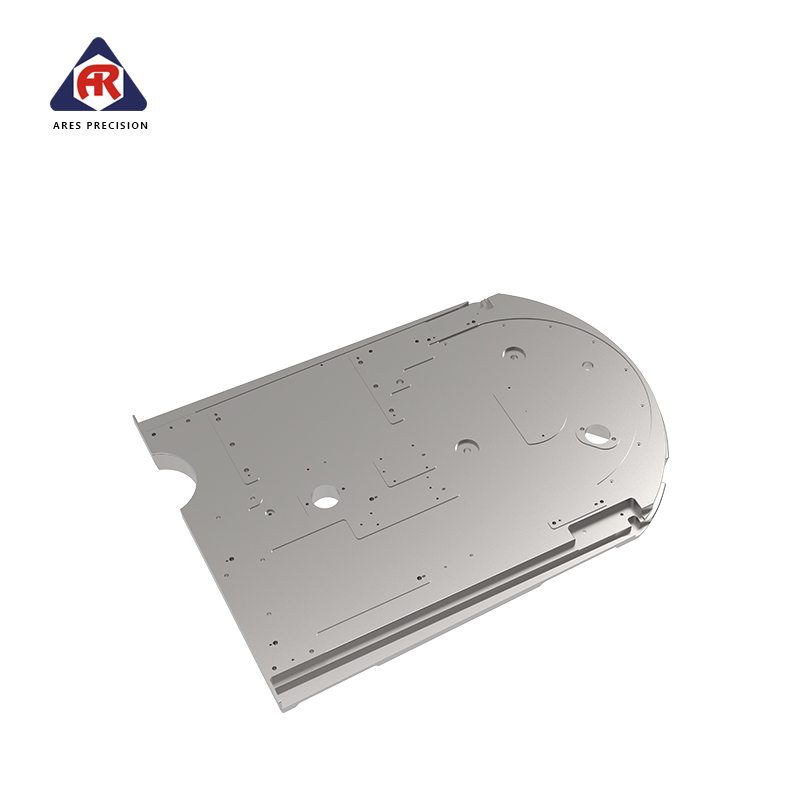
The Precision Positioning Base is a high‑tolerance CNC machined structural platform widely used in industrial automation, precision testing equipment, fixture tooling systems, robotic workstations, and modular mechanical assembly fields. Designed to provide ultra‑stable reference positioning and flat mounting surfaces, this precision positioning base acts as the fundamental benchmark platform for installing, calibrating, and fixing various mechanical modules, sensors, actuators, and testing components.
In high‑precision automation scenarios, the overall equipment accuracy heavily depends on the flatness, parallelism, and hole positional accuracy of the bottom mounting base. Therefore, this precision positioning base is an essential core component to ensure repeated positioning accuracy, assembly consistency, and long‑term operational stability of precision machinery systems.
All dimensional tolerances, flatness standards, and hole position errors of the precision positioning base are strictly manufactured according to the ISO 2768‑mk industrial precision standard. This standardized machining process effectively eliminates cumulative assembly errors, ensures excellent interchangeability of batch products, and greatly improves the overall assembly precision of automated equipment.
The biggest feature of the precision positioning base is its ultra‑flat reference surface and high‑precision hole distribution. Different from ordinary common mounting plates, this positioning base adopts refined CNC milling and precision grinding technology on the entire working surface. The overall flatness is strictly controlled within a minimal tolerance range, ensuring that all installed mechanical modules can maintain a horizontal and stable mounting state without tilt, deviation, or gap shaking. Even under long‑term continuous vibration and dynamic load operation, the base will not produce deformation or position offset.
Precision Positioning Base
The precision positioning base is pre‑machined with evenly distributed positioning pin holes and standard threaded mounting holes. The matching precision of pin holes ensures accurate repeated positioning during equipment debugging, module replacement, and secondary assembly. This greatly improves the consistency of manual debugging and batch production. The reserved avoidance grooves and sinking platforms are reasonably arranged according to mechanical assembly logic, which can effectively prevent structural interference between modules and simplify the overall mechanical layout of the equipment.
In addition, all edges, corners, and thread openings are fully deburred and polished. The smooth surface prevents scratch damage during assembly and avoids tiny metal debris from falling into precision motion structures, effectively reducing equipment failure rates and maintenance costs.
To meet different precision industrial scenarios, the precision positioning base provides a variety of high‑quality material options. The most widely used material is 6061‑T6 high‑strength aluminum alloy, which features low density, high rigidity, good flatness stability, and excellent oxidation resistance. It is the best choice for most precision automation platforms, testing jigs, and laboratory precision equipment. For heavy‑load, high‑impact, and long‑time continuous working environments, we support customized 45# steel and 7075 aviation‑grade aluminum alloy materials to further improve structural stability and anti‑deformation ability.
In terms of surface treatment, the precision positioning base supports multiple industrial‑grade processes. Conventional black hard anodizing can significantly improve surface hardness, wear resistance, and corrosion resistance, making the base resistant to oxidation and rust in humid, dusty, and complex workshop environments. Sandblasting treatment can eliminate tool traces on the machining surface, improve surface uniformity, and enhance the overall industrial texture of the equipment. Special customized treatments such as natural anodizing and precise surface grinding are also available to meet higher‑precision assembly and appearance requirements.
This precision positioning base has extremely wide industrial applicability. It is commonly used for precision mounting platforms of automated assembly machines, precision testing equipment, visual inspection stations, robot fixture bases, linear module mounting platforms, and precision tooling fixtures. It provides stable benchmark support for sensor calibration, module positioning, mechanical debugging, and batch product testing.
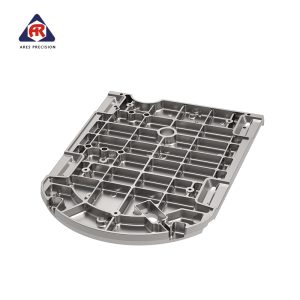
We provide comprehensive non‑standard customization services for precision positioning bases. According to customer 2D drawings, 3D models or actual equipment requirements, we can customize the overall base size, thickness, hole spacing, pin position distribution, avoidance groove shape, sinking depth, and special limit structures. Whether it is small‑batch prototype research and development or large‑scale mass production orders, we can maintain consistent high precision and stable product quality.
By using our high‑precision positioning base, mechanical designers can effectively reduce structural design difficulty, shorten equipment assembly and debugging cycles, improve equipment operation accuracy, and enhance the stability and service life of the entire mechanical system. It is the most reliable basic precision mounting platform for modern industrial precision automation equipment.
A: Standard material is 6061‑T6 aluminum alloy. 7075 aluminum alloy and 45# steel are optional for high‑precision and heavy‑load working conditions.
A: Key flatness and hole position accuracy strictly follow ISO 2768‑mk standard, with core positioning tolerance up to ±0.02mm to ensure high repeat positioning accuracy.
A: Yes. Full customization of size, thickness, hole positions, grooves and special structures is supported according to customer drawings.
A: Hard black anodizing, natural anodizing, sandblasting and precision grinding are available for different industrial application environments.